<p></p> <img src="https://dcr-apis.s3.us-east-2.amazonaws.com/wp_contents/uploads/DCR-ADMIN/Article_Webp/Glossary.webp" alt="undefined" style="height: auto;width: auto"/> <p></p> <p>Here are some key terms and descriptions that will help you navigate your way through your foundation and/or framing project.</p> <h3><strong>Foundation Terms</strong></h3> <p><strong>basement</strong><br>A space below the first floor of a home, typically below ground level, providing additional living or storage space.</p> <p><strong>crawl space</strong><br>A shallow space below the living area of a home, allowing access to wiring and plumbing. It can help in areas prone to flooding or where a basement isn’t feasible.</p> <p><strong>footings</strong><br>Wide pours of concrete that support the foundation and prevent settling. Footings are crucial for distributing the structure’s weight and ensuring stability.</p> <p><strong>foundation</strong><br>The lowest load-bearing part of a building, typically below ground level, that distributes the building's weight to the ground.</p> <p><strong>heaving</strong><br>The upward movement of the ground beneath the foundation, often caused by freezing and thawing cycles or expansive soils.</p> <p><strong>piers and beams</strong><br>A foundation system where the home is supported by vertical piers (often made of concrete or steel) connected by horizontal beams. It’s used to elevate the home above the ground.</p> <p><strong>settling</strong><br>The natural sinking of a building into the ground over time due to the weight of the structure on the soil.</p> <p><strong>slab-on-grade</strong><br>A type of foundation with a concrete slab poured directly on the ground. It’s used in areas where the ground doesn’t freeze.</p> <p><strong>underpinning</strong><br>The process of strengthening and stabilizing the foundation of an existing building, often necessary when the original foundation isn’t strong or stable enough.</p> <h3><strong>Framing Terms</strong></h3> <p><strong>header</strong><br>A horizontal structural member placed over an opening in a wall (door, window, etc.). It supports the weight from above, preventing the opening from collapsing.</p> <p><strong>joists</strong><br>Horizontal structural members used to support floors or ceilings. They span across open spaces, often between beams or walls.</p> <p><strong>load-bearing wall</strong><br>A wall that carries the weight of the structure above it, including the roof, upper floors and ceiling. Altering these walls requires careful planning and usually support beams.</p> <p><strong>non-load bearing wall</strong><br>Walls that don’t support any structural weight of the building. They primarily serve as room dividers and can be removed or altered without affecting the structure’s stability.</p> <p><strong>rafters</strong><br>The wooden beams that support a roof, sloping from the ridge or hip to the wall plate of the external wall.</p> <p><strong>sheathing</strong><br>Panels (usually made of plywood or OSB) attached to the exterior studs, joists or rafters to strengthen the structure and serve as a base for exterior finishes.</p> <p><strong>sill plate</strong><br>A horizontal timber at the top of a foundation wall, upon which the framing structure is erected. It’s also known as a sole plate in wall framing.</p> <p><strong>studs</strong><br>Vertical framing members found in walls, typically made of wood or metal, that provide a nailing base for walls or ceilings.</p> <p><strong>trusses</strong><br>Prefabricated triangular structures used to support roofs. Trusses provide strength and stability and allow for quick installation. </p> <p><a href="https://www.diamondcertified.org/" target="_self">Use Diamond Certified Resource to find top rated companies.</a></p> <p><strong>Local, Top Rated Diamond Certified Companies Related to Your Topic</strong><br><a href="https://www.diamondcertified.org/contra-costa-foundation-contractors/" target="_self">Contra Costa County Foundation Contractors</a><br><a href="https://www.diamondcertified.org/foundation-contractor/ca/san-francisco-county/" target="_self">San Francisco Foundation Contractors</a><br><a href="https://www.diamondcertified.org/foundation-contractor/ca/santa-clara-county/" target="_self">Santa Clara County Foundation Contractors</a><br><a href="https://www.diamondcertified.org/san-mateo-foundation-contractors/" target="_self">San Mateo County Foundation Contractors</a> <br><a href="https://www.diamondcertified.org/alameda-foundation-contractors/" target="_self">Alameda County Foundation Contractors</a></p> <p><strong>Related Articles</strong><br><a href="https://www.diamondcertified.org/Guide/foundations-and-framing/" target="_self">The Homeowner's Guide to Foundations & Framing</a><br><a href="https://www.diamondcertified.org/find-expert-advice/" target="_self">Get Expert Advice From Owners of Top Rated Local Companies</a><br><a href="https://www.diamondcertified.org/membership/" target="_self">Become a Diamond Certified Preferred Member (Always Free)</a> </p>
Glossary of Terms for Foundation and Framing Services
March 27, 2024
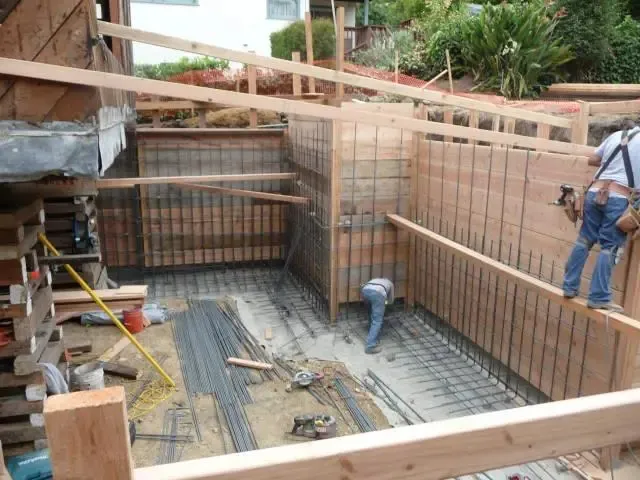
Here are some key terms and descriptions that will help you navigate your way through your foundation and/or framing project.
Foundation Terms
basement
A space below the first floor of a home, typically below ground level, providing additional living or storage space.
crawl space
A shallow space below the living area of a home, allowing access to wiring and plumbing. It can help in areas prone to flooding or where a basement isn’t feasible.
footings
Wide pours of concrete that support the foundation and prevent settling. Footings are crucial for distributing the structure’s weight and ensuring stability.
foundation
The lowest load-bearing part of a building, typically below ground level, that distributes the building's weight to the ground.
heaving
The upward movement of the ground beneath the foundation, often caused by freezing and thawing cycles or expansive soils.
piers and beams
A foundation system where the home is supported by vertical piers (often made of concrete or steel) connected by horizontal beams. It’s used to elevate the home above the ground.
settling
The natural sinking of a building into the ground over time due to the weight of the structure on the soil.
slab-on-grade
A type of foundation with a concrete slab poured directly on the ground. It’s used in areas where the ground doesn’t freeze.
underpinning
The process of strengthening and stabilizing the foundation of an existing building, often necessary when the original foundation isn’t strong or stable enough.
Framing Terms
header
A horizontal structural member placed over an opening in a wall (door, window, etc.). It supports the weight from above, preventing the opening from collapsing.
joists
Horizontal structural members used to support floors or ceilings. They span across open spaces, often between beams or walls.
load-bearing wall
A wall that carries the weight of the structure above it, including the roof, upper floors and ceiling. Altering these walls requires careful planning and usually support beams.
non-load bearing wall
Walls that don’t support any structural weight of the building. They primarily serve as room dividers and can be removed or altered without affecting the structure’s stability.
rafters
The wooden beams that support a roof, sloping from the ridge or hip to the wall plate of the external wall.
sheathing
Panels (usually made of plywood or OSB) attached to the exterior studs, joists or rafters to strengthen the structure and serve as a base for exterior finishes.
sill plate
A horizontal timber at the top of a foundation wall, upon which the framing structure is erected. It’s also known as a sole plate in wall framing.
studs
Vertical framing members found in walls, typically made of wood or metal, that provide a nailing base for walls or ceilings.
trusses
Prefabricated triangular structures used to support roofs. Trusses provide strength and stability and allow for quick installation.
Use Diamond Certified Resource to find top rated companies.
Local, Top Rated Diamond Certified Companies Related to Your Topic
Contra Costa County Foundation Contractors
San Francisco Foundation Contractors
Santa Clara County Foundation Contractors
San Mateo County Foundation Contractors
Alameda County Foundation Contractors
Related Articles
The Homeowner's Guide to Foundations & Framing
Get Expert Advice From Owners of Top Rated Local Companies
Become a Diamond Certified Preferred Member (Always Free)