.webp?w=3840&q=75)
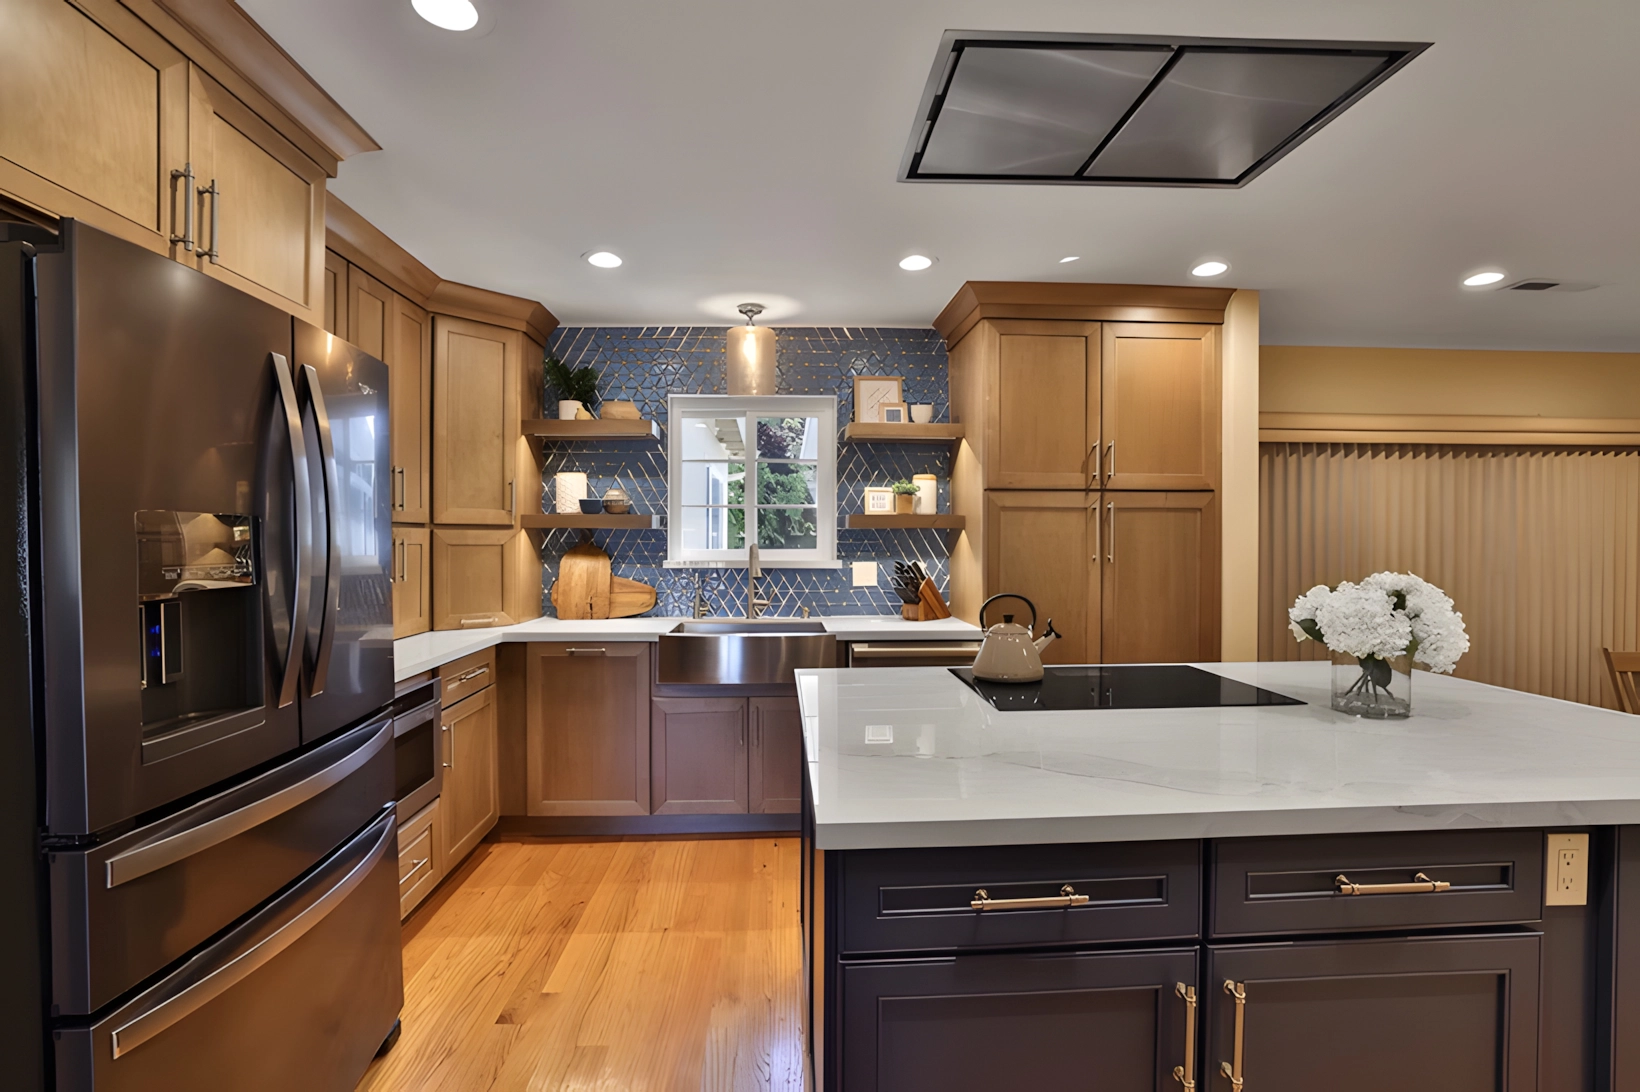
Remodeling your kitchen is a great opportunity to maximize every inch of space, even if you’re working with a smaller footprint. Here are some ways to make the most of your kitchen remodel:
Use vertical wall space. Don’t underestimate the value of your walls. Installing upper cabinets provides ample storage for dishes, pantry items and small appliances, which can reduce the need for bulky lower cabinets. Open shelving or built-in wall niches are also good ways to store items without crowding the floor space.
Create built-in features. Recessed shelving and wall-mounted storage solutions are ideal for maximizing unused space. These custom elements can be especially useful in tight areas (above countertops, between wall studs, etc.), and they create a cleaner, more streamlined look.
Extend beyond the kitchen. If your remodel allows, consider blending your kitchen with nearby spaces. For example, a built-in coffee station or wet bar in the dining room can help offload kitchen storage needs while creating a convenient secondary zone for entertaining or daily routines.
Use visual tricks to “add” space. Even if your kitchen’s footprint can’t change, thoughtful design can make it feel larger. Vertical design elements like tall cabinets or backsplash tiles that stretch to the ceiling help draw the eye upward, creating a sense of height. Similarly, incorporating mirrors and clean, straight lines into your design can give the illusion of a more expansive area.